Leave a Message

Thank you for your message. I will be in touch with you shortly.

Home Search
2327 JERSEY PINE RDG
SEE ALL PHOTOS
2327 JERSEY PINE RDG
Coming Soon

2327 JERSEY PINE RDG

2327 JERSEY PINE RDG, Charlottesville, VA 22911

$529,900
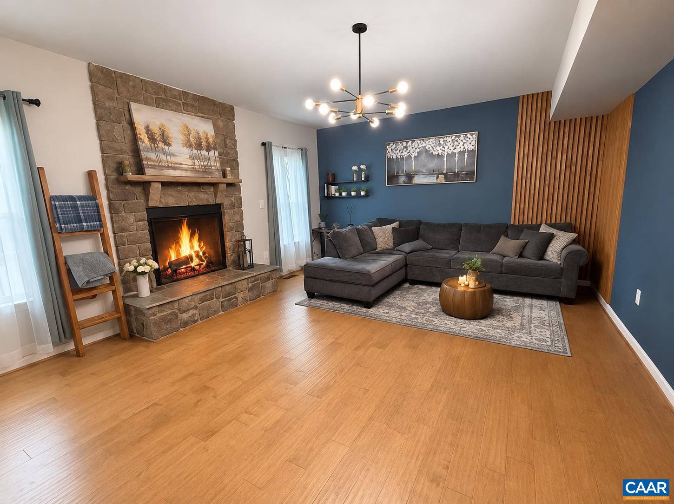
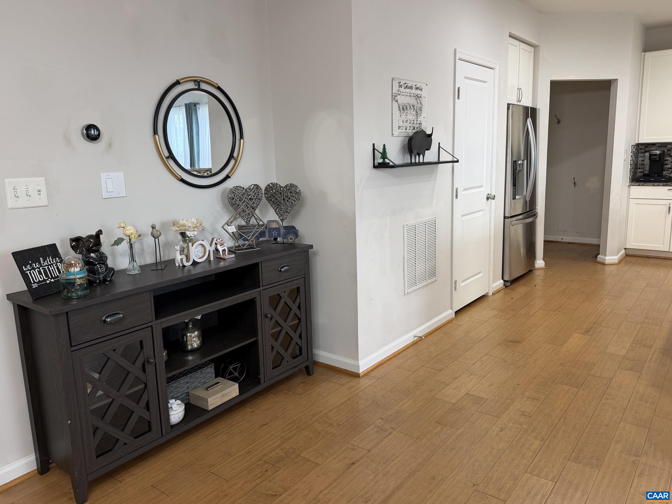
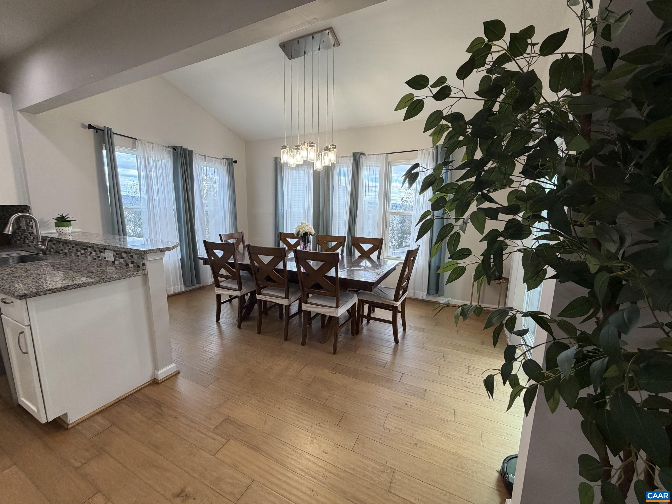
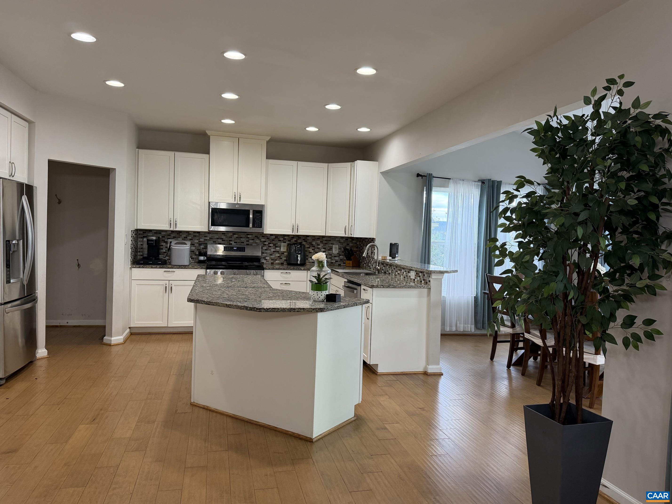
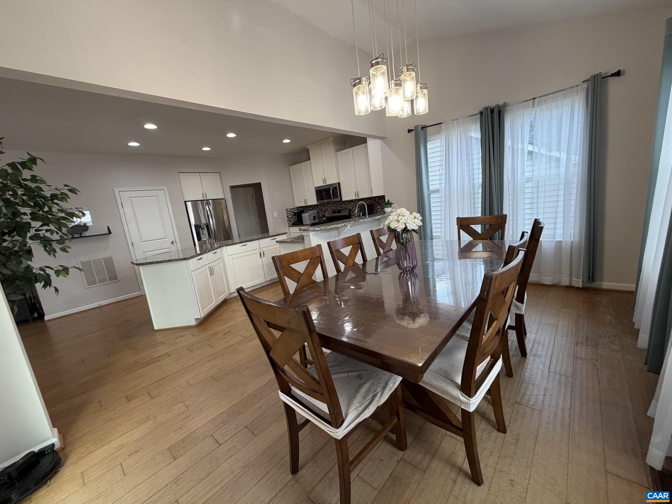
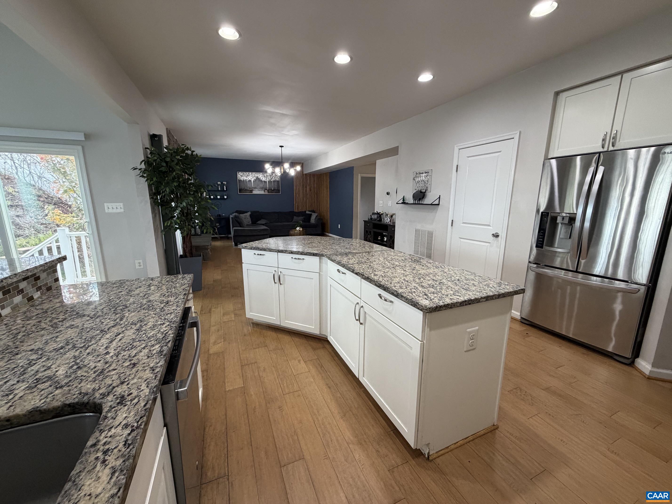
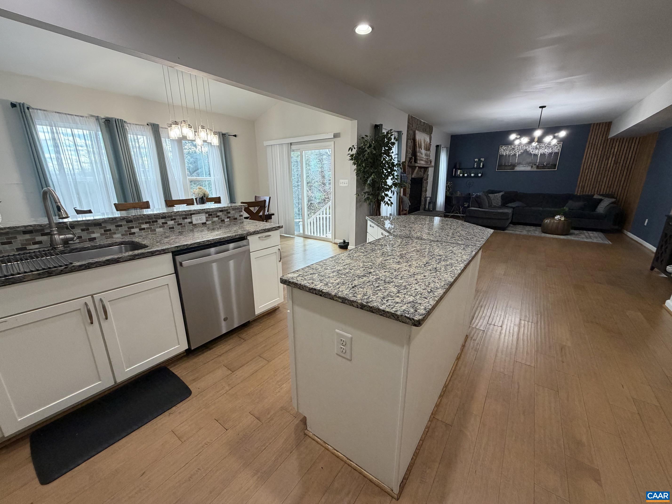
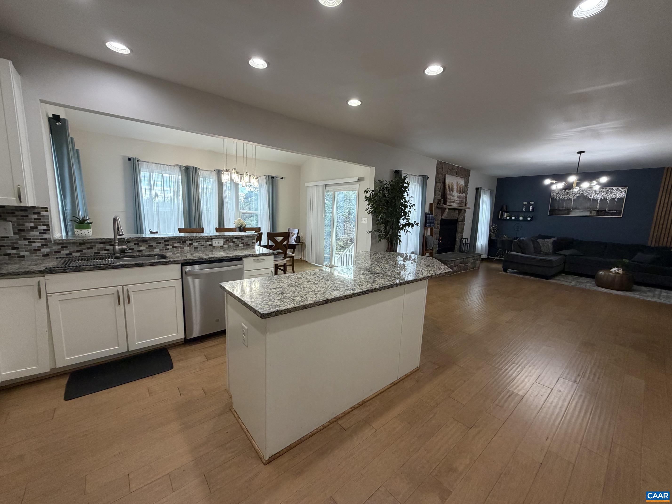
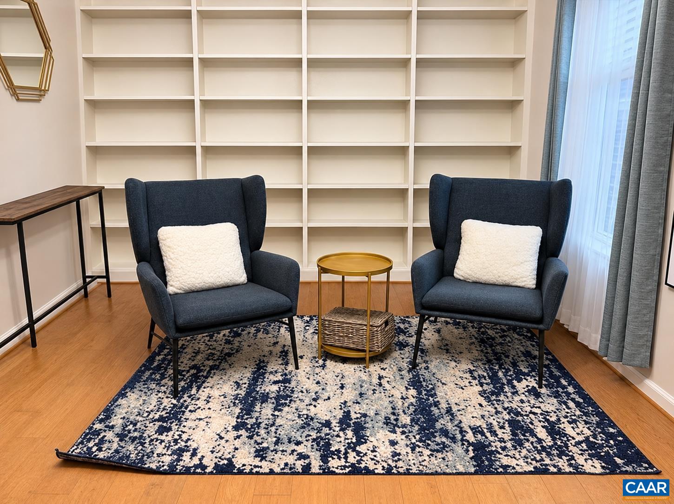
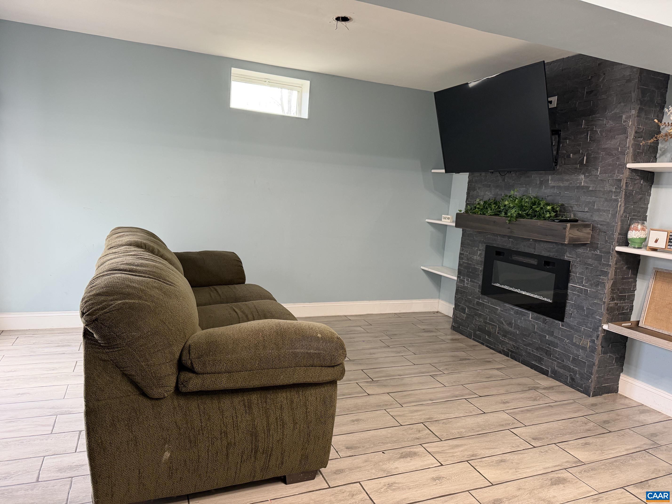
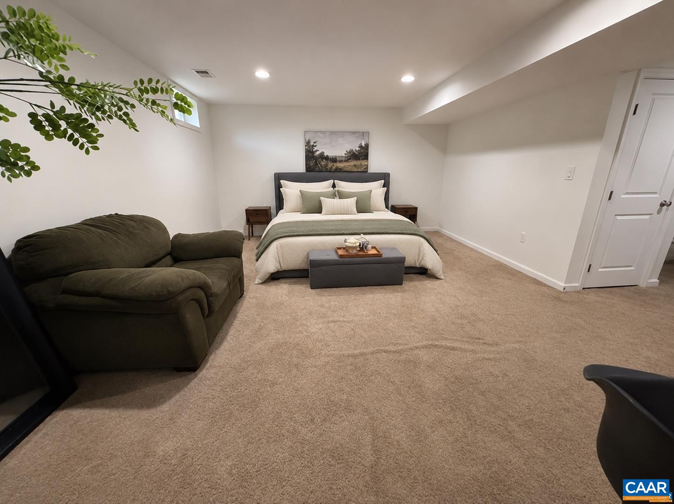
An extraordinary opportunity to own a spacious five bedroom home with four and a half bathrooms at a price substantially below its assessed value! Offering an abundance of living space across four finished and partially finished levels, this property presents a rare combination of size, flexibility, and affordability within convenient reach of Charlottesville. Designed with room for everyone, the home's expansive floor plan offers multiple living and entertaining areas, generously sized bedrooms, and wonderful possibilities for extended family, guests, or those simply seeking additional space. The main level features a welcoming family room with a beautiful stone-surround fireplace, a spacious dining area, and an oversized kitchen complete with granite countertops, white cabinetry, stainless steel appliances, & large center island. The second level includes a generous primary suite with a walk-in closet and private bath, 3 additional bedrooms, and laundry facilities. The third level offers an additional bedroom, full bathroom, and loft or sitting area, creating an ideal private retreat. The finished walk-out lower level provides even more living space, highlighted by a striking stone fireplace, living room, bedroom and full bath.

5
beds

5
baths

3,690 Sq.Ft. LIVING AREA

6,098.4 Sq.Ft. lot

Nicole  Lewis

Nicole Lewis

Features & Amenities

Interior

  • total bedrooms5
  • Total bathrooms5
  • full bathrooms4
  • half bathroom1
  • Fireplace Electric, Two, Gas Log, Stone
  • APPLIANCES Dryer, Washer
  • other interior Features Entrance Foyer, Home Office, Utility Room

Area & Lot

  • Status Coming Soon
  • Living Area3,690 Sq.Ft.
  • Total Area4,368 Sq.Ft.
  • Lot Area6,098.4 Sq.Ft.
  • MLS® ID684126
  • TypeResidential
  • YEAR BUILT2014
  • NeighborhoodCharlottesville
  • Elementary SchoolBaker-Butler
  • Middle SchoolLakeside
  • High SchoolAlbemarle

Exterior

  • Garage Space2.0
  • water SourcePublic
  • utilitiesCable Available, Fiber Optic Available
  • parkingAttached, Garage Faces Front, Garage
  • HEAT TYPEHeat Pump
  • AIR CONDITIONINGCentral Air, Heat Pump
  • sewerPublic Sewer
  • SubstructurePoured
  • HOA AmenitiesPlayground

Financial

  • Sales Price$529,900
  • Real Estate Tax $7,920/yr
  • HOA $54/mo

Mortgage Calculator

Estimate your monthly mortgage payment, including the principal and interest, property taxes, and HOA. Adjust the values to generate a more accurate rate.

All estimates are provided for informational purposes only. Actual amounts may vary.
$0,000 Your Payment 20 15 65
$0,000 Your Payment

Experience the Difference

Your home is more than an address—it’s a reflection of your lifestyle. Partner with an expert who truly understands what luxury means.

Follow Me on Instagram