2893 SCOTTSVILLE RD
2893 SCOTTSVILLE RD
2893 SCOTTSVILLE RD
2893 SCOTTSVILLE RD
2893 SCOTTSVILLE RD
2893 SCOTTSVILLE RD
2893 SCOTTSVILLE RD
2893 SCOTTSVILLE RD
2893 SCOTTSVILLE RD
2893 SCOTTSVILLE RD
2893 SCOTTSVILLE RD
2893 SCOTTSVILLE RD
2893 SCOTTSVILLE RD
2893 SCOTTSVILLE RD
2893 SCOTTSVILLE RD
2893 SCOTTSVILLE RD
2893 SCOTTSVILLE RD
2893 SCOTTSVILLE RD
2893 SCOTTSVILLE RD
2893 SCOTTSVILLE RD
2893 SCOTTSVILLE RD
2893 SCOTTSVILLE RD
2893 SCOTTSVILLE RD
2893 SCOTTSVILLE RD
2893 SCOTTSVILLE RD
2893 SCOTTSVILLE RD
2893 SCOTTSVILLE RD
2893 SCOTTSVILLE RD
2893 SCOTTSVILLE RD
2893 SCOTTSVILLE RD
2893 SCOTTSVILLE RD
2893 SCOTTSVILLE RD
2893 SCOTTSVILLE RD
2893 SCOTTSVILLE RD
2893 SCOTTSVILLE RD
2893 SCOTTSVILLE RD
2893 SCOTTSVILLE RD
2893 SCOTTSVILLE RD
2893 SCOTTSVILLE RD
2893 SCOTTSVILLE RD
2893 SCOTTSVILLE RD
2893 SCOTTSVILLE RD
2893 SCOTTSVILLE RD
2893 SCOTTSVILLE RD
2893 SCOTTSVILLE RD
2893 SCOTTSVILLE RD
2893 SCOTTSVILLE RD
2893 SCOTTSVILLE RD
2893 SCOTTSVILLE RD
2893 SCOTTSVILLE RD
2893 SCOTTSVILLE RD
2893 SCOTTSVILLE RD
2893 SCOTTSVILLE RD
2893 SCOTTSVILLE RD
2893 SCOTTSVILLE RD
2893 SCOTTSVILLE RD
SEE ALL PHOTOS
2893 SCOTTSVILLE RD
2893 SCOTTSVILLE RD
2893 SCOTTSVILLE RD
2893 SCOTTSVILLE RD
2893 SCOTTSVILLE RD
2893 SCOTTSVILLE RD
2893 SCOTTSVILLE RD
2893 SCOTTSVILLE RD
2893 SCOTTSVILLE RD
2893 SCOTTSVILLE RD
2893 SCOTTSVILLE RD
2893 SCOTTSVILLE RD
2893 SCOTTSVILLE RD
2893 SCOTTSVILLE RD
2893 SCOTTSVILLE RD
2893 SCOTTSVILLE RD
2893 SCOTTSVILLE RD
2893 SCOTTSVILLE RD
2893 SCOTTSVILLE RD
2893 SCOTTSVILLE RD
2893 SCOTTSVILLE RD
2893 SCOTTSVILLE RD
2893 SCOTTSVILLE RD
2893 SCOTTSVILLE RD
2893 SCOTTSVILLE RD
2893 SCOTTSVILLE RD
2893 SCOTTSVILLE RD
2893 SCOTTSVILLE RD
2893 SCOTTSVILLE RD
2893 SCOTTSVILLE RD
2893 SCOTTSVILLE RD
2893 SCOTTSVILLE RD
2893 SCOTTSVILLE RD
2893 SCOTTSVILLE RD
2893 SCOTTSVILLE RD
2893 SCOTTSVILLE RD
2893 SCOTTSVILLE RD
2893 SCOTTSVILLE RD
2893 SCOTTSVILLE RD
2893 SCOTTSVILLE RD
2893 SCOTTSVILLE RD
2893 SCOTTSVILLE RD
2893 SCOTTSVILLE RD
2893 SCOTTSVILLE RD
2893 SCOTTSVILLE RD
2893 SCOTTSVILLE RD
2893 SCOTTSVILLE RD
2893 SCOTTSVILLE RD
2893 SCOTTSVILLE RD
2893 SCOTTSVILLE RD
2893 SCOTTSVILLE RD
2893 SCOTTSVILLE RD
2893 SCOTTSVILLE RD
2893 SCOTTSVILLE RD
2893 SCOTTSVILLE RD
2893 SCOTTSVILLE RD
Sold

2893 SCOTTSVILLE RD

2893 SCOTTSVILLE RD, Charlottesville, VA 22902

$515,000
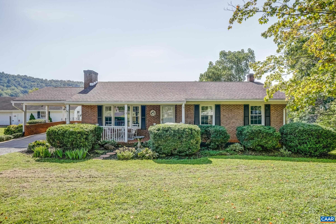
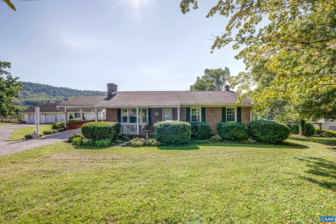
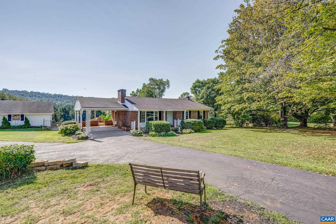
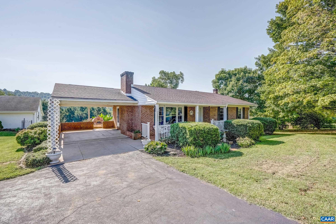
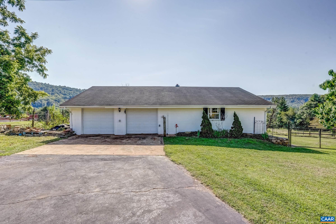
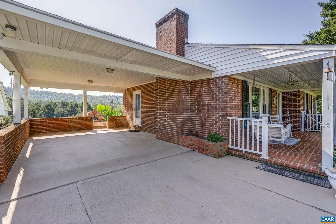
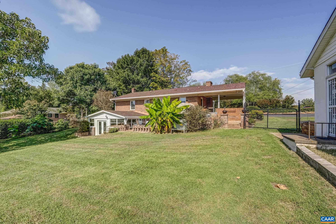
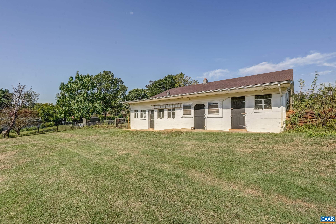
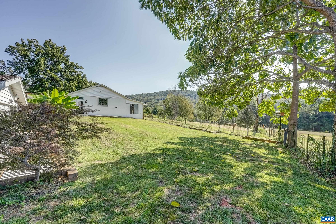
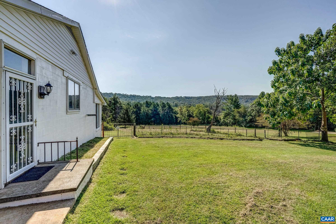
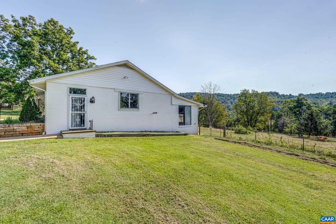
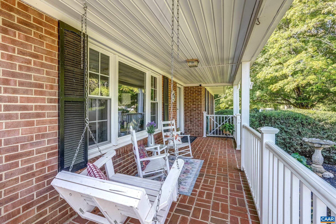
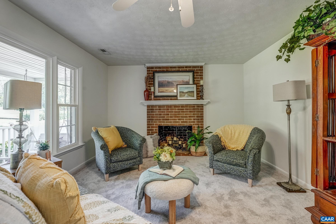
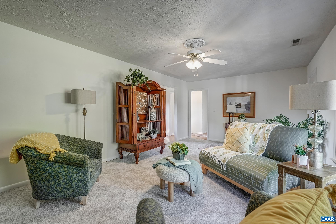
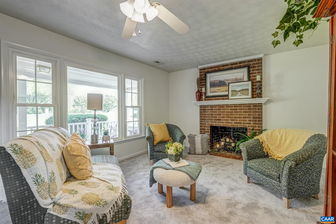
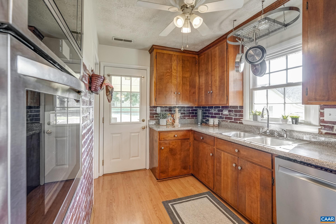
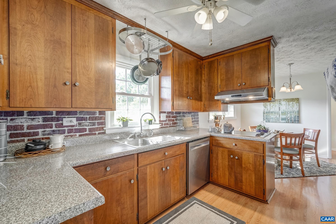
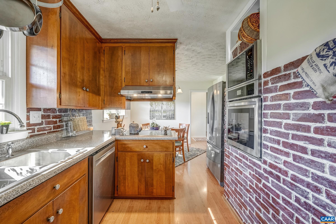
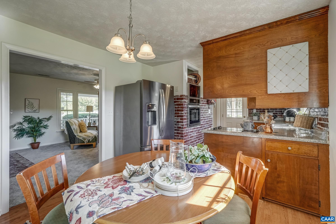
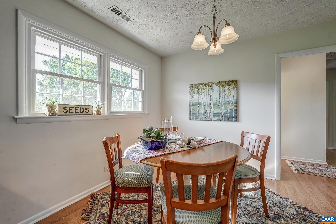
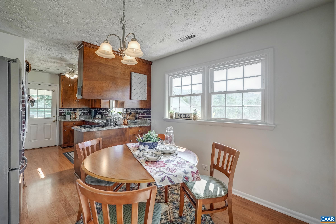
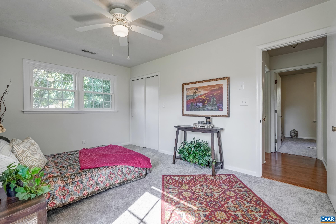
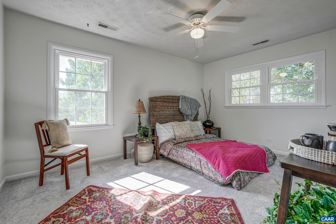
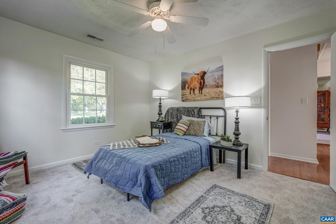
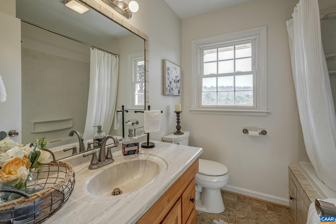
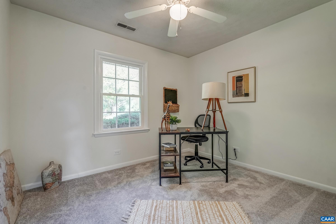
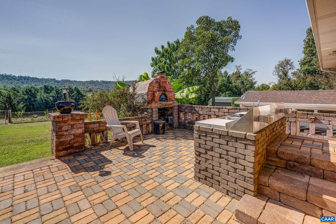
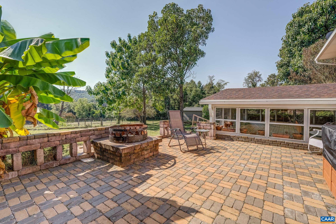
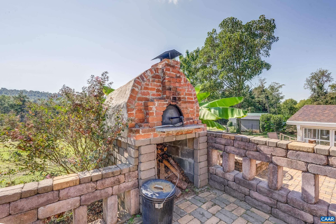
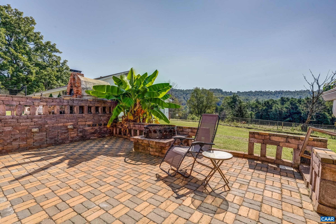
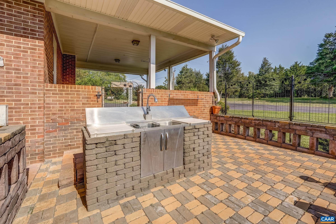
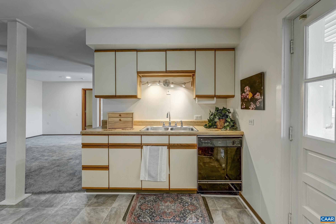
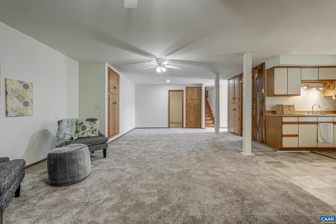
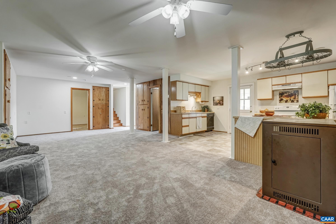
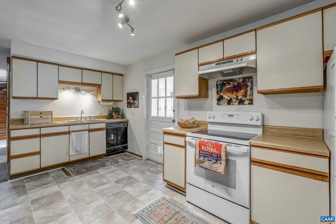
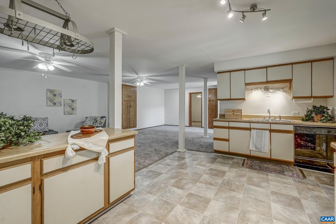
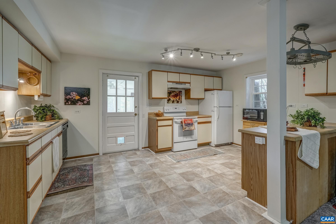
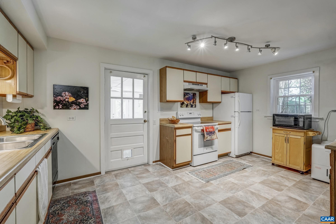
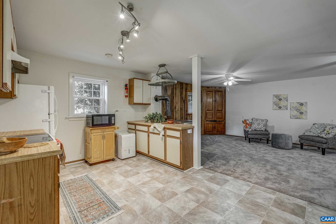
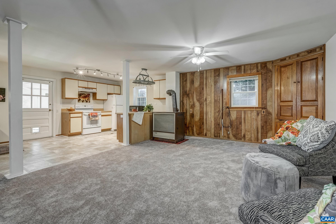
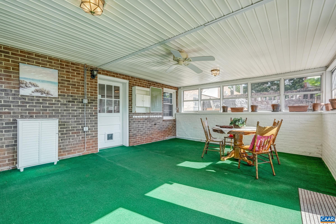
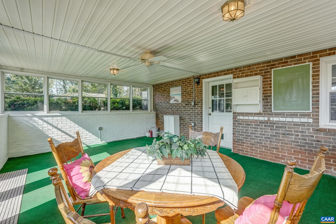
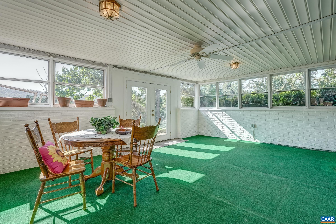
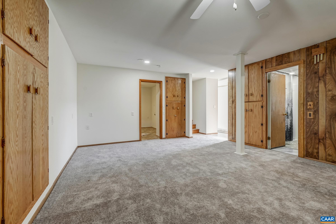
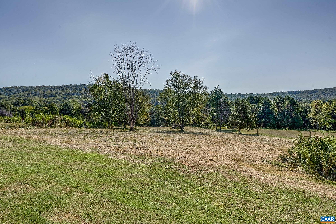
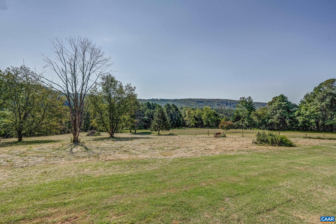
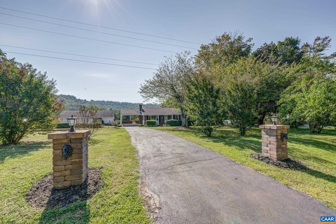
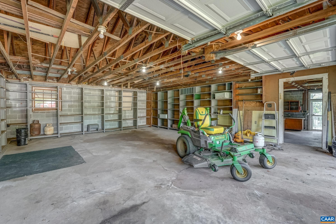
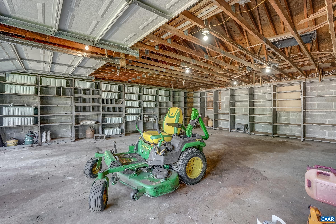
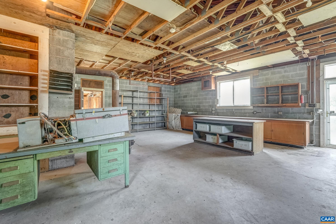
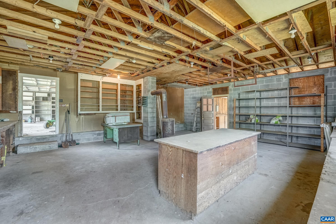
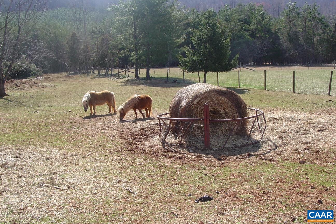
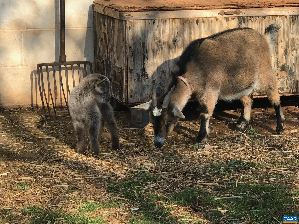
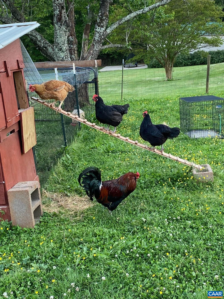
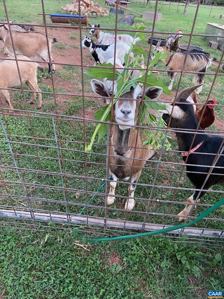
Welcome to this warm and inviting brick ranch that offers comfort, space, and flexibility for the whole family. Designed for everyday living and entertaining, this home features two complete living areas -- one upstairs and one downstairs -- ideal for extended family, guests, or multi-generational living.The main level showcases a bright and welcoming living room, kitchen, and comfortable bedrooms filled with natural light. The lower level includes its own full kitchen, living area, and sunroom with a private entrance, offering endless options for in-laws, teens, or visiting guests .Outdoors, the property truly shines. Enjoy multiple patios for entertaining, an outdoor pizza oven for family gatherings, and a huge yard perfect for children, pets, or even farm animals. The enormous garage and workshop provide space for hobbies, projects, and extra storage -- a dream setup for anyone who loves working with their hands or needs room for equipment and vehicles. This home combines classic brick construction with modern updates and family-friendly amenities, all set in a peaceful setting close to local conveniences.

3
beds

3
baths

2,343 Sq.Ft. LIVING AREA

2 Acres lot

Nicole  Lewis

Nicole Lewis

Features & Amenities

Interior

  • total bedrooms3
  • Total bathrooms3
  • full bathrooms2
  • half bathroom1
  • Laundry room Washer Hookup, Dryer Hookup
  • Flooring Hardwood
  • Fireplace Wood Burning
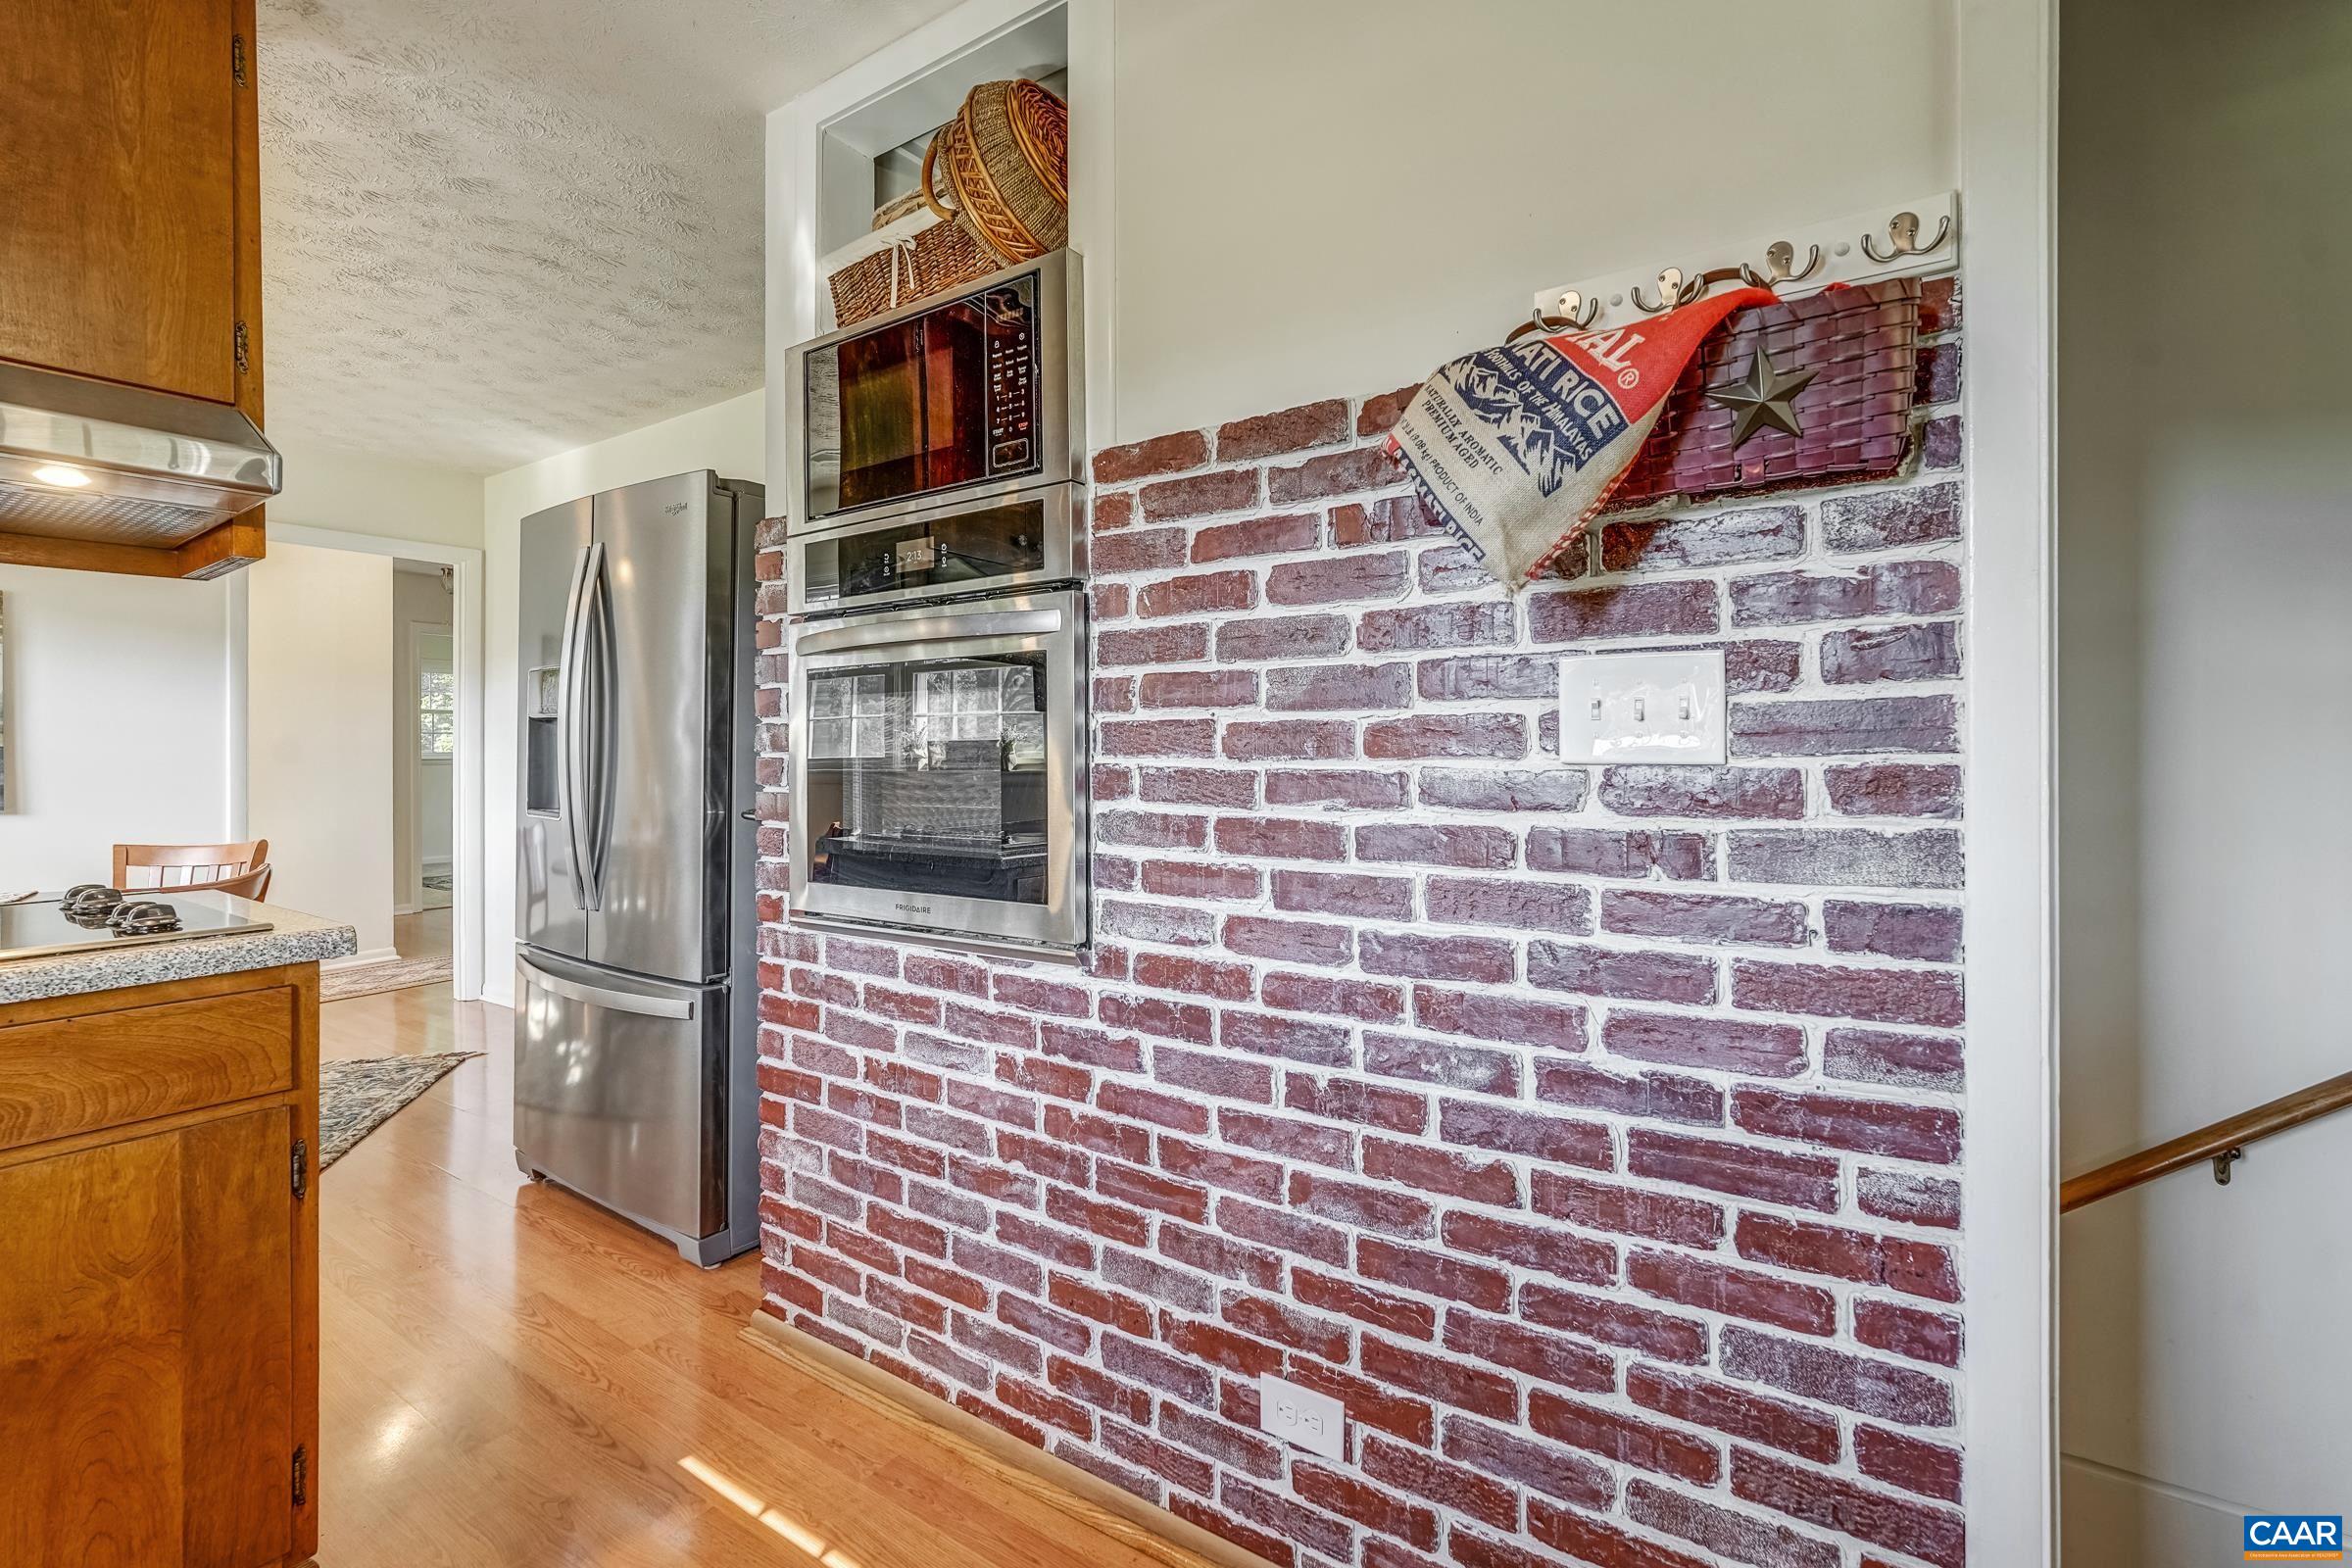
  • APPLIANCES Built-In Oven, Dishwasher, Microwave, Refrigerator
  • other interior Features Hot Tub/Spa, Primary Downstairs, Second Kitchen, Breakfast Bar, Kitchen Island

Area & Lot

  • Status Sold
  • Date Sold January 5, 2026
  • Living Area2,343 Sq.Ft.
  • Total Area4,443 Sq.Ft.
  • Lot Area2 Acres
  • MLS® ID668727
  • TypeResidential
  • YEAR BUILT1974
  • NeighborhoodCharlottesville
  • Architecture StylesRanch
  • View DescriptionMountain(s), Rural
  • Elementary SchoolMountain View
  • Middle SchoolWalton
  • High SchoolMonticello

Exterior

  • STORIES1
  • Garage Space2.0
  • water SourcePrivate, Well
  • utilitiesCable Available
  • roofArchitectural
  • lot featuresFarm, Garden, Landscaped, Level, Partially Cleared
  • parkingAsphalt, Detached, Garage Faces Front, Garage, Heated Garage
  • HEAT TYPEHeat Pump, Oil
  • AIR CONDITIONINGCentral Air, Heat Pump
  • sewerSeptic Tank
  • SubstructurePoured
  • other exterior FeaturesFence

Financial

  • Sales Price$515,000
  • Real Estate Tax $3,860/yr

Experience the Difference

Your home is more than an address—it’s a reflection of your lifestyle. Partner with an expert who truly understands what luxury means.

Follow Me on Instagram